Cycladic Elegance By The Aegean
Choulakia , Greece
10 guests|5 bedrooms|4 bathrooms
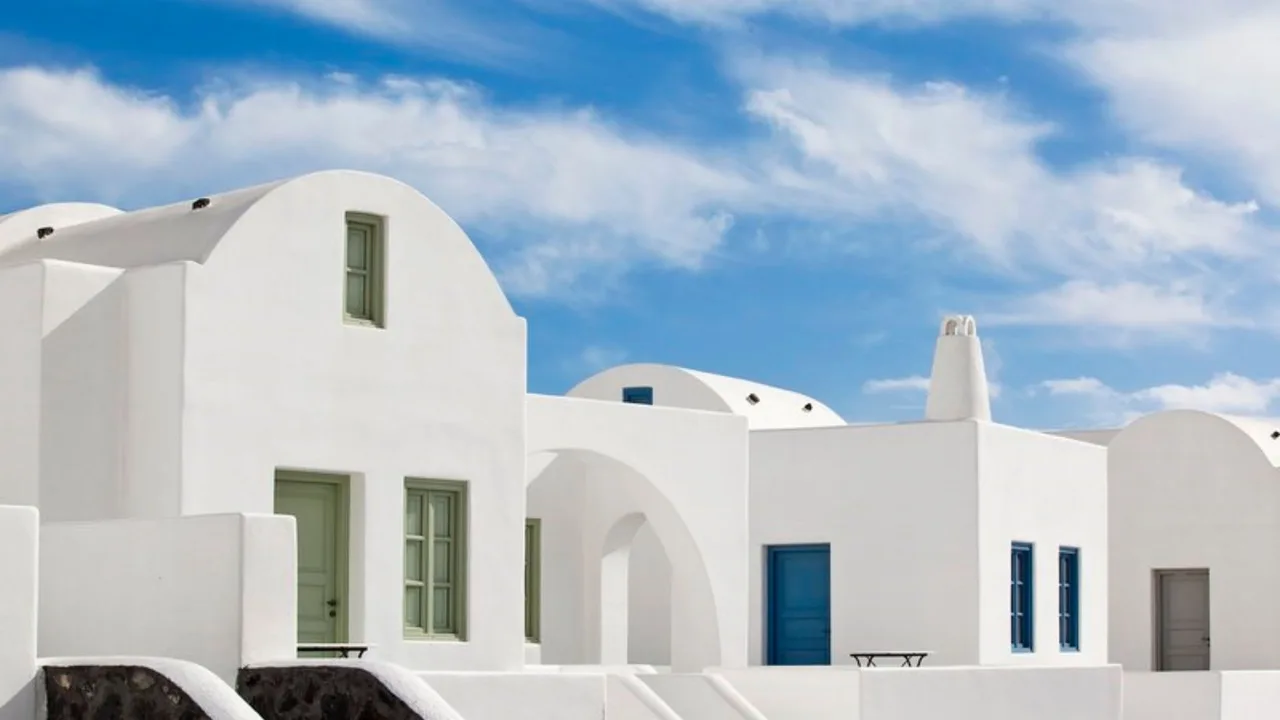
An exquisite expression of Cycladic sophistication, this private villa captures the essence of refined island living overlooking the shimmering Aegean Sea. Blending traditional architectural charm with contemporary comfort, the property offers a serene sanctuary just moments from the vibrant allure of Mykonos Town. Designed for discerning guests, it delivers a seamless balance between understated luxury, privacy, and effortless access to the dynamic lifestyle of Mykonos.
Key features
- Swimming pool
- Panoramic view
- Air conditioning
- Garden
- Wifi
- Parking
Overview of the house
The space
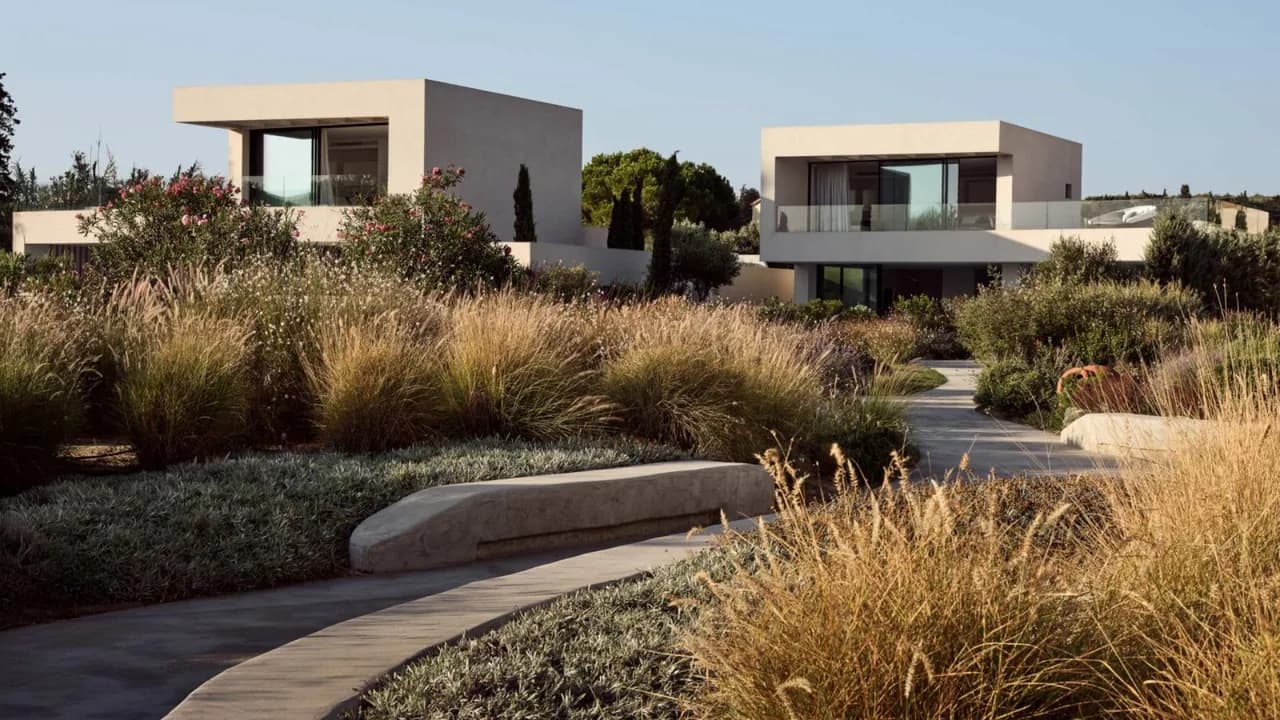
Set across an expansive 1,330 m² estate, with 170 m² of interior living and 300 m² of terraces, the villa unfolds as a multi-level composition inspired by authentic Cycladic design. Whitewashed volumes, open layouts, and fluid indoor-outdoor transitions create a harmonious living experience immersed in natural beauty.
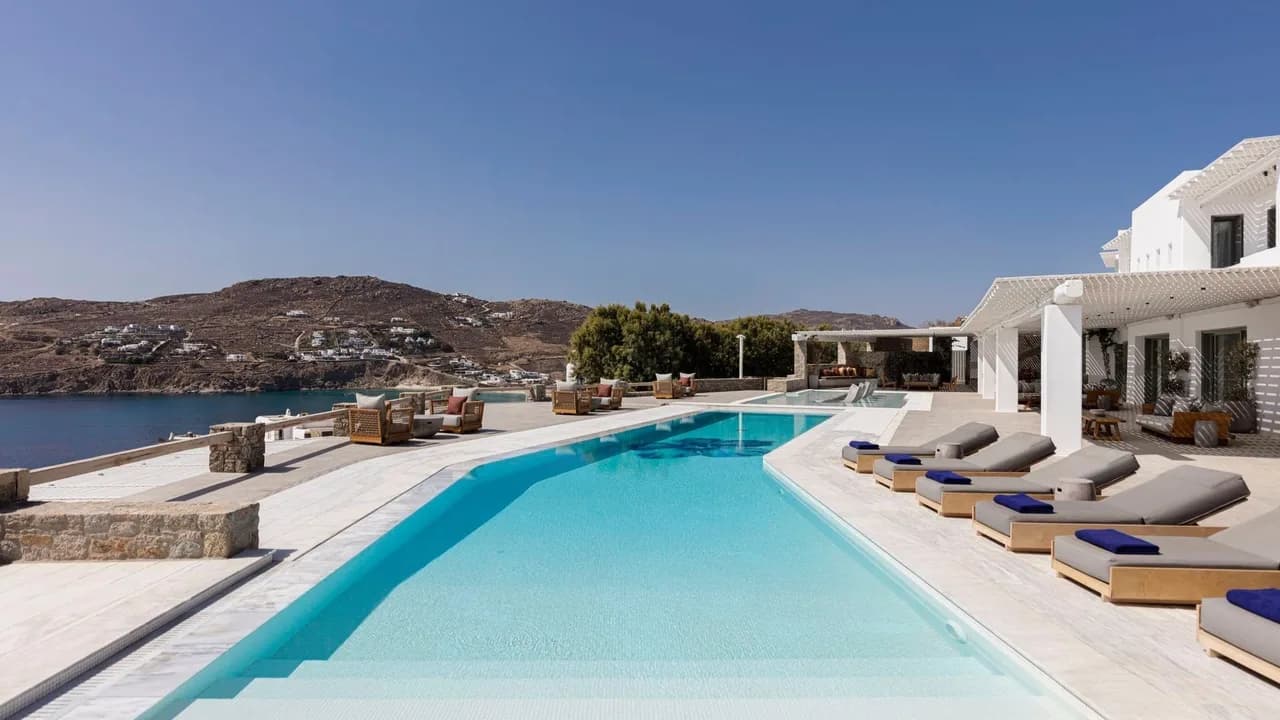
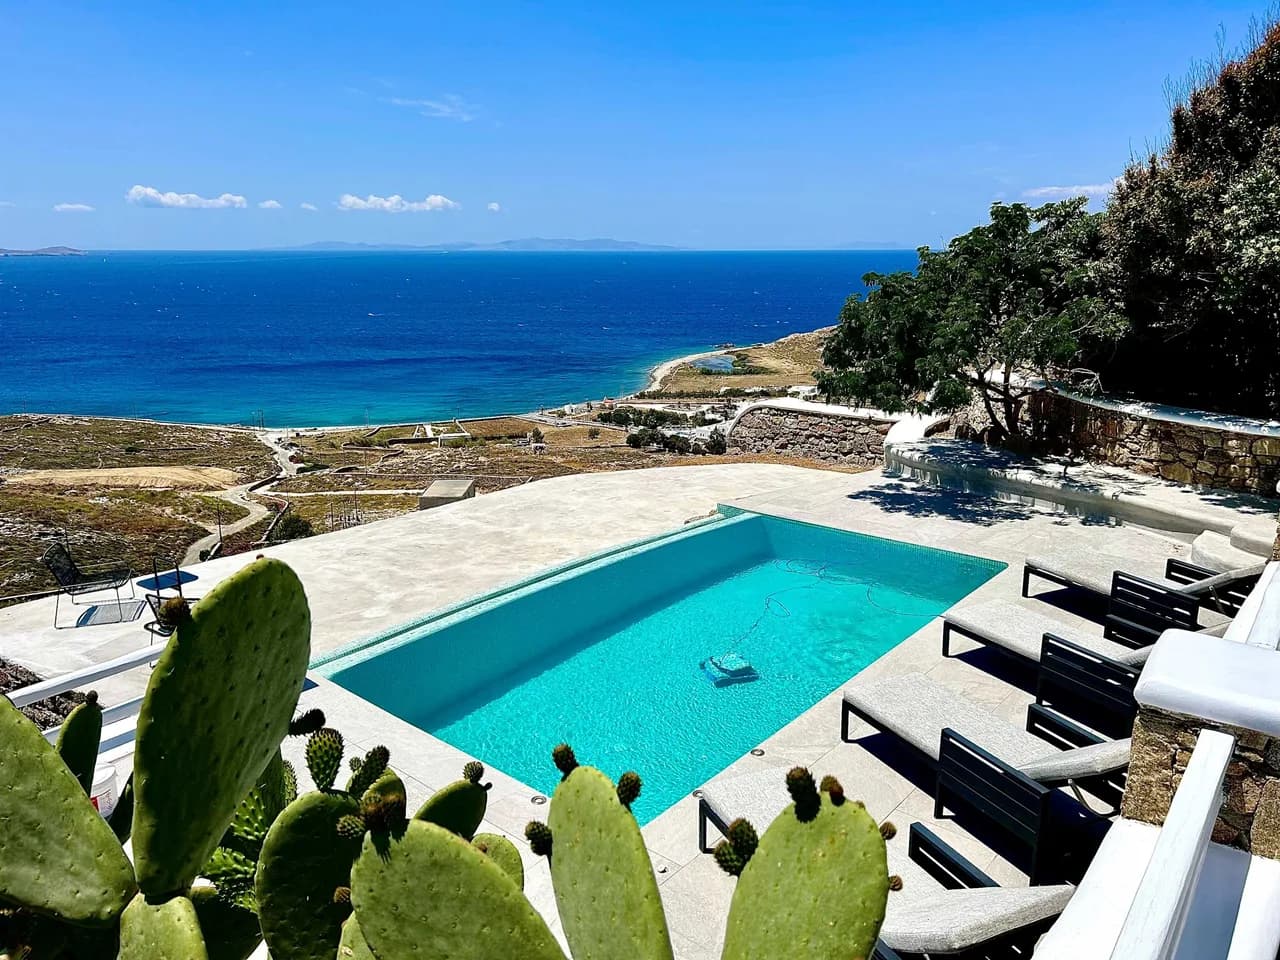
The outdoor areas are thoughtfully curated to reflect relaxed Mediterranean elegance, featuring multiple lounge settings, refined seating areas, and an inviting al fresco dining space for ten guests. At the heart of the property lies a striking infinity pool with integrated massage jets, visually dissolving into the sea beyond.
Panoramic vistas stretch across the surrounding islands, including Delos and Tinos, while the golden hues of sunset transform the entire setting into a truly atmospheric experience.
Interior Description
Bedrooms & Occupancy
Total Bedrooms: 5
Total Occupancy: 10 Guests
Each bedroom reflects a refined Cycladic aesthetic—minimalist yet warm—featuring high-quality finishes and king-size beds (180 x 200 cm) designed for restful comfort.
Bedroom 1: King-size bed, en suite bathroom, direct access to terrace and pool
Bedroom 2: King-size bed, en suite bathroom, direct access to terrace and pool
Bedroom 3 (Private Suite): King-size bed, en suite bathroom, accessed via atrium for enhanced privacy
Bedroom 4: King-size bed, walk-in closet, balcony access, uninterrupted sea views
Bedroom 5: King-size bed, balcony access, sea views
Bathrooms
Total Bathrooms: 4
Elegant en suite bathrooms with extra-large walk-in showers and modern fittings
Upper-level shared bathroom featuring sea views from the shower
Living Areas
The main living space embodies relaxed sophistication, with clean architectural lines softened by organic textures and bohemian accents. A spacious lounge area opens directly onto the terraces, allowing uninterrupted views of the sea and a seamless indoor-outdoor lifestyle.
Kitchen
A fully equipped, contemporary kitchen designed for both functionality and style includes:
Induction cooktop, oven, refrigerator & freezer
Dishwasher and Nespresso coffee machine
Air fryer, toaster, and complete culinary essentials
Open-plan configuration ideal for social cooking with sea views
Amenities
Private infinity pool with jacuzzi function
Five distinct outdoor lounge areas
Fully air-conditioned interiors
High-speed WiFi throughout
SONOS sound system (indoor & outdoor)
Smart and satellite TV
Weber gas BBQ grill
Luxury sun loungers and parasols
Alarm system and in-room safe
Washing machine, towels, and hairdryers
Two private parking spaces
Included Services:
Personalized guest support
Welcome drink (Prosecco or wine)
Seasonal fruit platter upon arrival
Daily cleaning and final housekeeping
Linen change every 3 days
Towel change every 2 days
Curated local recommendations and experiences
Exterior Description
The exterior spaces are a true celebration of Cycladic outdoor living. Expansive terraces cascade elegantly across levels, offering a variety of sun-drenched and shaded areas designed for relaxation and social gatherings alike.
The infinity pool serves as the focal point, enhanced by subtle lighting and hydrotherapy features, while the surrounding lounge areas provide ideal settings for unwinding throughout the day. A beautifully appointed outdoor dining area accommodates ten guests, perfect for sunset dinners overlooking the endless blue.
Every corner of the exterior is designed to frame the natural beauty of the Aegean Sea, creating a setting that feels both intimate and expansive.
The neighbourhood
Located in the tranquil enclave of Choulakia, the villa is surrounded by untouched natural landscapes and a serene coastal atmosphere. Despite its peaceful setting, it remains just a short drive from Mykonos Town, offering access to fine dining, boutique shopping, and vibrant nightlife.
Nearby beaches and beach clubs provide additional options for leisure, making the location ideal for guests seeking both relaxation and social experiences.
Features & amenities
- air conditioning
- Bed Linen
- Cable TV
- Disinfectants used for cleaning
- wardrobes
- coffee maker
- Cookware & Kitchen Utensils
- desk
- dining table
- Crockery & Cutlery
- Dishwasher
- Dryer
- Enhanced cleaning practices
- Toiletries
- Family/kids friendly
- Free Parking
- freezer
- Garden View
- garden
- Hair Dryer
- hanger
- heating
- hot water
- internet connection
- Iron
- kettle
- Kitchen
- Laptop workspace
- microwave
- Outdoor Pool
- outdoor furniture
- oven
- private entrance
- Private pool
- Refrigerator
- Sound system
- stove
- swimming pool
- TV
- toaster
- Towels
- Washing Machine
- wine glasses
- Wireless Internet
- No parties
Additional information
- Check-in
- 15:00
- Check-out
- 11:00
- Minimum stay
- 7 nights
House rules and a cancellation policy
Non-refundable
This property sets its own cancellation terms, shown in full below.
- Any time before arrival
- No refund
Refunds are processed against the amount paid. Fees charged by your bank or card issuer are not included.